
Bespoke Accoya Windows & Doors for an Airton Barn Conversion
A complete package of bespoke Accoya timber windows and external doors, including bifold doors, alongside a handcrafted European Oak staircase, kitchen and utility cabinetry for a substantial barn conversion in Airton, near Settle.
For this beautiful barn conversion in Airton, near Settle, James Wilding Joinery was commissioned to undertake an extensive package of bespoke joinery throughout the property.
At the heart of the architectural joinery was a complete collection of bespoke Accoya timber windows and external doors, individually manufactured for the building and installed by our own team. The external joinery also included a set of bifold doors, creating a wide opening between the converted barn and the outside space.
Our involvement extended throughout the interior too. We manufactured bespoke cabinetry for the kitchen and utility room, while a substantial European Oak staircase with glass balustrading and a galleried landing became a central architectural feature within the finished home.
Together, the different elements demonstrate what can be achieved when bespoke joinery is considered across an entire property — from windows, external doors and bifolds forming part of the building envelope to the staircase and fitted cabinetry within.
Bespoke timber windows for a barn conversion
Barn conversions present a very different set of requirements from new-build properties.
The character and proportions of the original structure need to be respected, while the new windows must provide the glazing, weather protection and everyday performance expected from a modern home.
For the Airton property, the windows were designed and manufactured specifically for the individual openings rather than being selected from predetermined sizes or standard profiles.
This is particularly important when working with existing stone buildings.
Original openings can vary considerably in their dimensions and proportions, and the surrounding stonework is rarely as uniform as it would be in a newly constructed property.
By manufacturing each window specifically for its opening, we could respond to those differences while maintaining consistent proportions and detailing across the property as a whole.
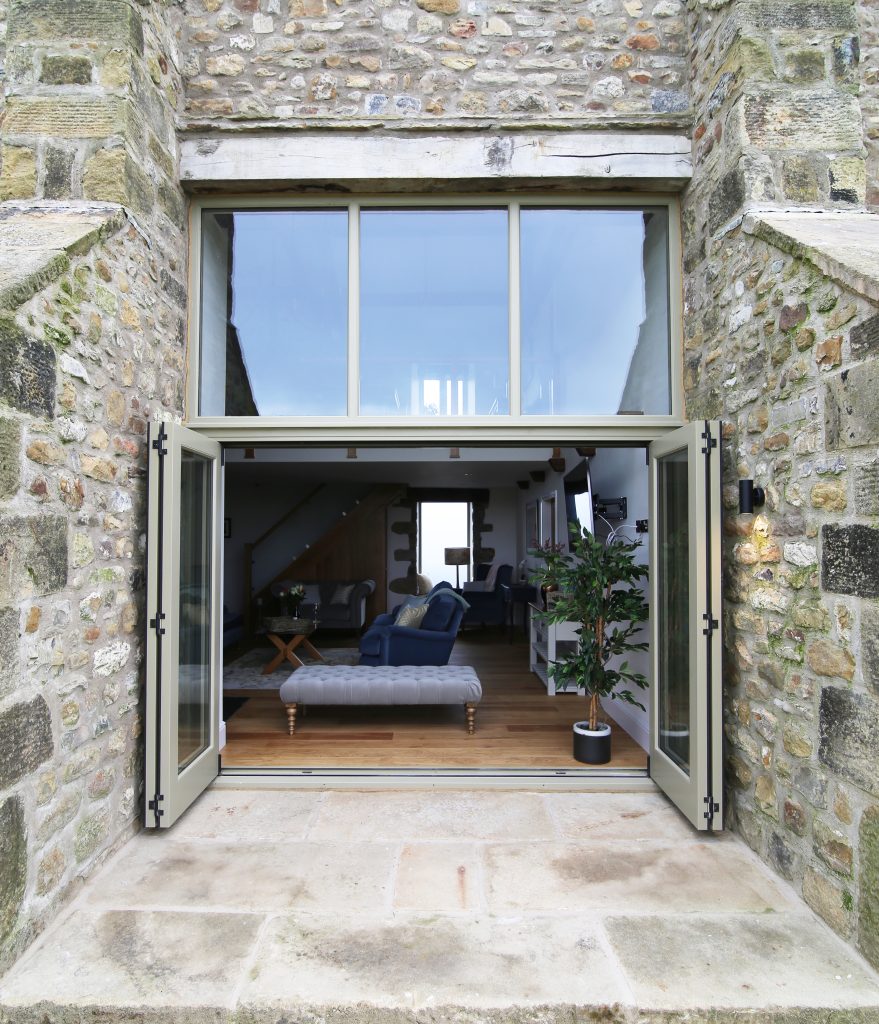
Bespoke Timber Accoya Bifold Doors, Manufactured in our Rylstone Workshop near Skipton and Installed in Airton, SKipton, Craven
Accoya timber windows
Accoya timber was selected for the external windows and doors throughout the barn conversion.
Its excellent dimensional stability and durability make it particularly well suited to high-quality external joinery, especially on rural properties where windows and doors experience changing weather conditions throughout the year.
Dimensional stability is particularly important in window manufacture.
Timber naturally responds to changes in moisture and environmental conditions, but minimising that movement helps windows retain their fit, protects the painted finish and contributes to reliable operation over the long term.
Accoya also gives our craftsmen the flexibility to manufacture windows around the individual requirements of the building rather than being restricted to the profiles and dimensions associated with a standard window system.
For a whole-house project such as this, it provided an excellent combination of traditional timber appearance, design flexibility and modern material performance.
Bespoke Accoya external doors
Alongside the windows, we manufactured the external timber doors throughout the property.
As with the windows, each door could be considered in relation to its individual opening and the part of the building in which it would sit.
This is one of the advantages of approaching windows and doors as a complete package of bespoke architectural joinery.
Rather than choosing unrelated products from different systems, the proportions, materials and detailing can be considered together so the external joinery feels consistent across the property.
Accoya was again particularly appropriate, providing the stability required for external doors that need to operate reliably through changing seasons while retaining the warmth and character of painted timber joinery.
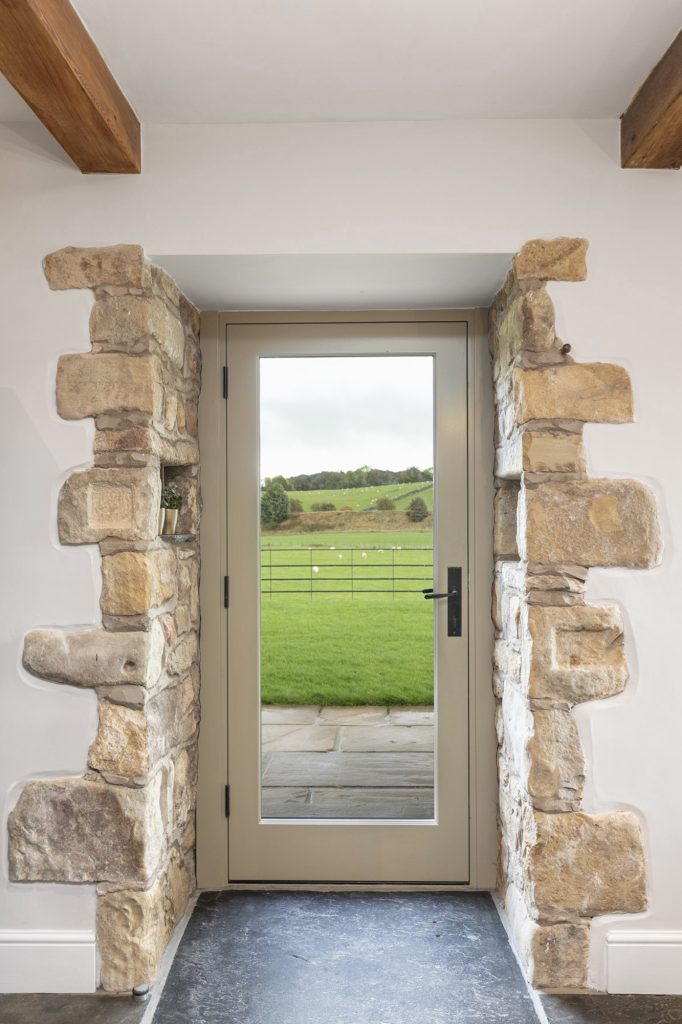
Bespoke Timber Accoya Door, Manufactured in our Rylstone Workshop near Skipton and Installed in Airton, Skipton, Craven
Bifold doors connecting the barn with the outside
The external joinery package also included a set of bifold doors, providing a much wider opening between the interior of the barn conversion and the outside space.
Bifold doors have very different functional requirements from a conventional external door. The individual leaves need to work together accurately, with careful manufacture and installation particularly important to smooth operation.
Within a barn conversion, larger areas of glazing can also work particularly well, bringing natural light into the interior and creating a stronger visual connection with the surroundings.
Including the bifold doors within the wider window and door package meant they could be considered alongside the rest of the external joinery rather than as an unrelated addition.
The result is a more cohesive approach across the property, combining traditional timber joinery with the larger glazed openings and flexibility expected from a contemporary barn conversion.
Designed around the original building
One of the most important advantages of bespoke joinery is the ability to work with a building rather than expecting the building to conform to a standard product.
That is particularly relevant on a barn conversion.
Existing stone openings, original structural elements and the proportions of the agricultural building all influence how new windows and doors should be designed.
Our experienced craftsmen have the traditional joinery knowledge and practical skills required to manufacture windows and doors around those individual requirements, while modern workshop machinery gives us the accuracy needed for contemporary glazing, weather seals and hardware.
This combination allows us to retain the character associated with traditional timber joinery while incorporating the performance expected from modern windows and external doors.
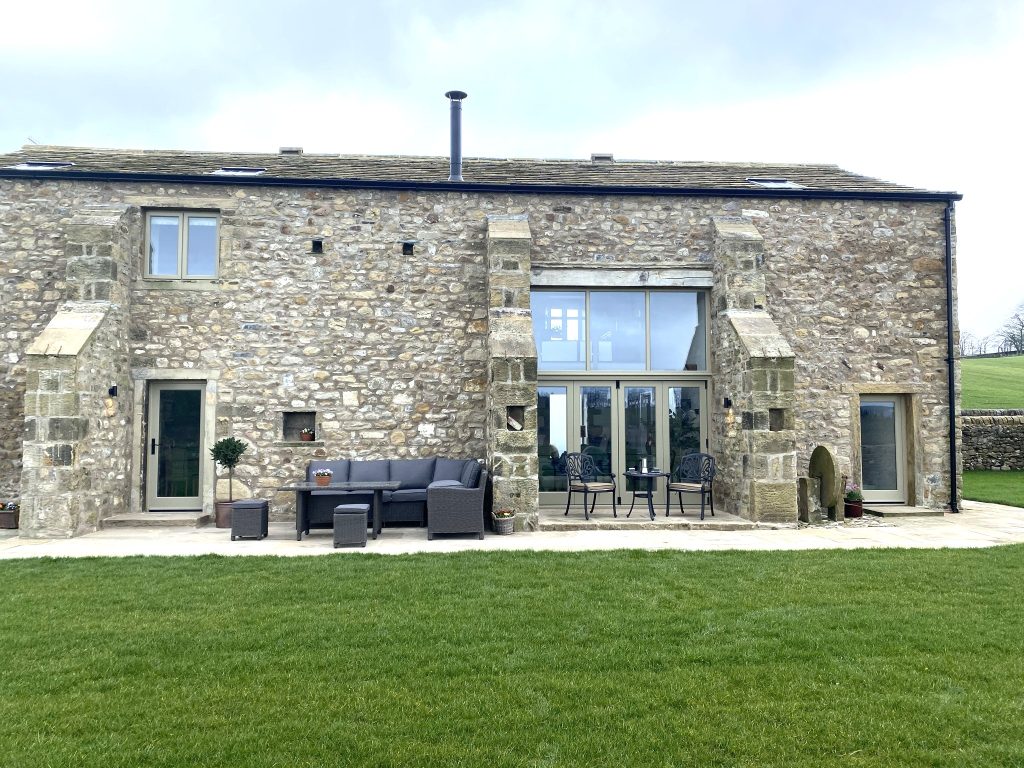
Full house of Bespoke Accoya Timber Doors, Bi-fold Doors and Windows in Airton, Yorkshire Dales
Consistency across a whole house of windows and doors
A whole-house joinery project presents a different challenge from manufacturing an individual window or door.
Each opening is individual, but the finished joinery also needs to feel consistent when viewed across the complete property.
Sightlines, frame proportions, glazing arrangements and detailing all contribute to that overall appearance.
Because the Airton windows, external doors and bifolds were considered as part of one coordinated joinery package, we could maintain consistency while still responding to the requirements of each individual opening.
This is where the distinction between genuinely bespoke joinery and a standard window and door system becomes particularly important.
Consistency doesn’t mean every opening has to be treated identically. Instead, individual pieces of joinery can be adapted where the building requires it while retaining a common design language throughout the property.
Manufactured in our Yorkshire workshop
The bespoke windows and external joinery were produced by our own team in our Yorkshire workshop.
Our experienced bench joiners combine traditional craftsmanship with modern manufacturing equipment, allowing us to undertake substantial packages of bespoke joinery while maintaining accuracy and attention to detail throughout.
Manufacturing in our own workshop also gives us control over the different stages of production and allows the windows and doors to be considered as a complete project rather than a collection of unrelated products.
For larger renovations and barn conversions, this is particularly valuable.
It allows us to coordinate numerous individual pieces of joinery while maintaining the same standards of construction, detailing and finish across the property.
Manufactured and installed by the same team
The external joinery was not simply manufactured by James Wilding Joinery and supplied for others to fit.
Once complete, it was transported to Airton and installed by our own team.
Taking responsibility for both manufacture and installation provides continuity throughout the project.
Our installers understand the construction and detailing of the joinery they are fitting, while our workshop team understands the building it has been designed for.
That relationship between workshop and site is particularly valuable when working with existing stone buildings, where individual openings can require a more considered approach than a standard new-build installation.
More than windows and doors
Although the Accoya windows, external doors and bifolds form the main focus of this case study, our involvement in the Airton barn conversion extended much further.
Inside the property, James Wilding Joinery also manufactured bespoke cabinetry for the kitchen and utility room, bringing individually made joinery into some of the home’s most frequently used spaces.
At the centre of the open-plan living area, we designed, manufactured and installed a substantial European Oak staircase with clear glass balustrading.
The oak and glass continue around a large galleried first-floor landing, while bespoke oak panelling incorporates useful storage beneath the staircase.
These elements have very different practical requirements from external windows and doors, but they share the same fundamental approach: each was designed and manufactured specifically for the property by our own craftsmen.
Bespoke kitchen and utility cabinetry
The kitchen and utility room provided an opportunity to carry the bespoke approach used for the architectural joinery into the interior of the home.
Our workshop manufactured the cabinetry specifically for the Airton property, allowing the fitted furniture to respond to the dimensions and requirements of the individual spaces rather than being restricted entirely by standard cabinet sizes.
The kitchen forms an important part of the finished barn conversion, with individually manufactured cabinetry contributing to a considered interior that sits comfortably alongside the exposed stonework, original structure and new architectural joinery.
The same approach continues into the utility room, where practical storage and cabinetry were manufactured around the requirements of a hardworking everyday space.
Although very different in purpose from the external windows and doors, both spaces demonstrate the same principle that runs throughout the project: joinery made for the building rather than a building adapted around standard products.

Stunning Bespoke Luxury Handmade Timber Wooden Kitchen. Shaker Style. Bespoke Cabinetry, Cabinetmakers, Designed & Handcrafted in our Rylstone Workshop, near Skipton, Ilkley, Harrogate, York, Settle, Ribble Valley. Installed in Airton near Malham, Craven, Yorkshire Dales. Millybell Interiors. Dovetailed Drawers.
A bespoke European Oak staircase
Another major element of the project was the bespoke European Oak staircase.
Designed, manufactured and installed by James Wilding Joinery, the staircase combines solid European Oak with clear glass balustrading, continuing around a substantial galleried landing overlooking the main living space.
A handcrafted curved oak bullnose forms the starting step, while integrated European Oak panelling provides useful storage beneath the staircase.
The combination of natural oak and transparent glass gives the staircase a contemporary appearance while allowing it to sit comfortably alongside the barn’s exposed stonework and substantial original timber beams.
It became a central architectural feature within the completed conversion and demonstrates another side of the craftsmanship involved in the wider project.
The staircase is covered in greater detail in our separate bespoke European Oak staircase near Settle case study.
One property, one extensive joinery package
Taken as a whole, the Airton barn conversion demonstrates the breadth of work that can be undertaken by James Wilding Joinery.
The Accoya windows and external doors needed to provide durability, weather protection and reliable everyday performance while remaining sympathetic to the character of the converted barn.
The bifold doors introduced a larger glazed opening and a stronger connection between the interior and outside space.
The European Oak staircase and galleried landing required a completely different combination of craftsmanship, materials and detailing, while the bespoke kitchen and utility cabinetry brought the same attention to detail into the home’s interior.
Together, these elements demonstrate the benefits of working with one experienced joinery company across a substantial renovation or conversion project.
Manufactured in our workshop near Skipton and installed by our own skilled team, this Airton barn conversion is an example of the bespoke timber joinery we create for homeowners throughout Settle, the Yorkshire Dales and surrounding areas.
If you’re planning a barn conversion, renovation or whole-house window and door replacement, we’d be delighted to discuss your project.