
Bespoke Accoya Bifold Doors & Raked Glazed Frame – Near Grassington
A six-door Accoya bifold system and bespoke raked glazed frame, designed and manufactured for a traditional barn conversion in the Yorkshire Dales.
As part of the renovation of a swimming pool within a traditional barn conversion near Grassington, James Wilding Joinery was commissioned to replace a deteriorated external timber frame with an entirely new bespoke glazed elevation.
Located within the Yorkshire Dales National Park, the property required a solution that would transform the connection between the pool room and surrounding garden while remaining sympathetic to the character of the original stone building.
Spanning approximately six metres, the finished installation combines a six-door Accoya bifolding door system with a substantial bespoke raked glazed frame above, following the pitch of the barn and filling the entire gable with natural light.
Every element was designed, manufactured, factory finished and installed by James Wilding Joinery.
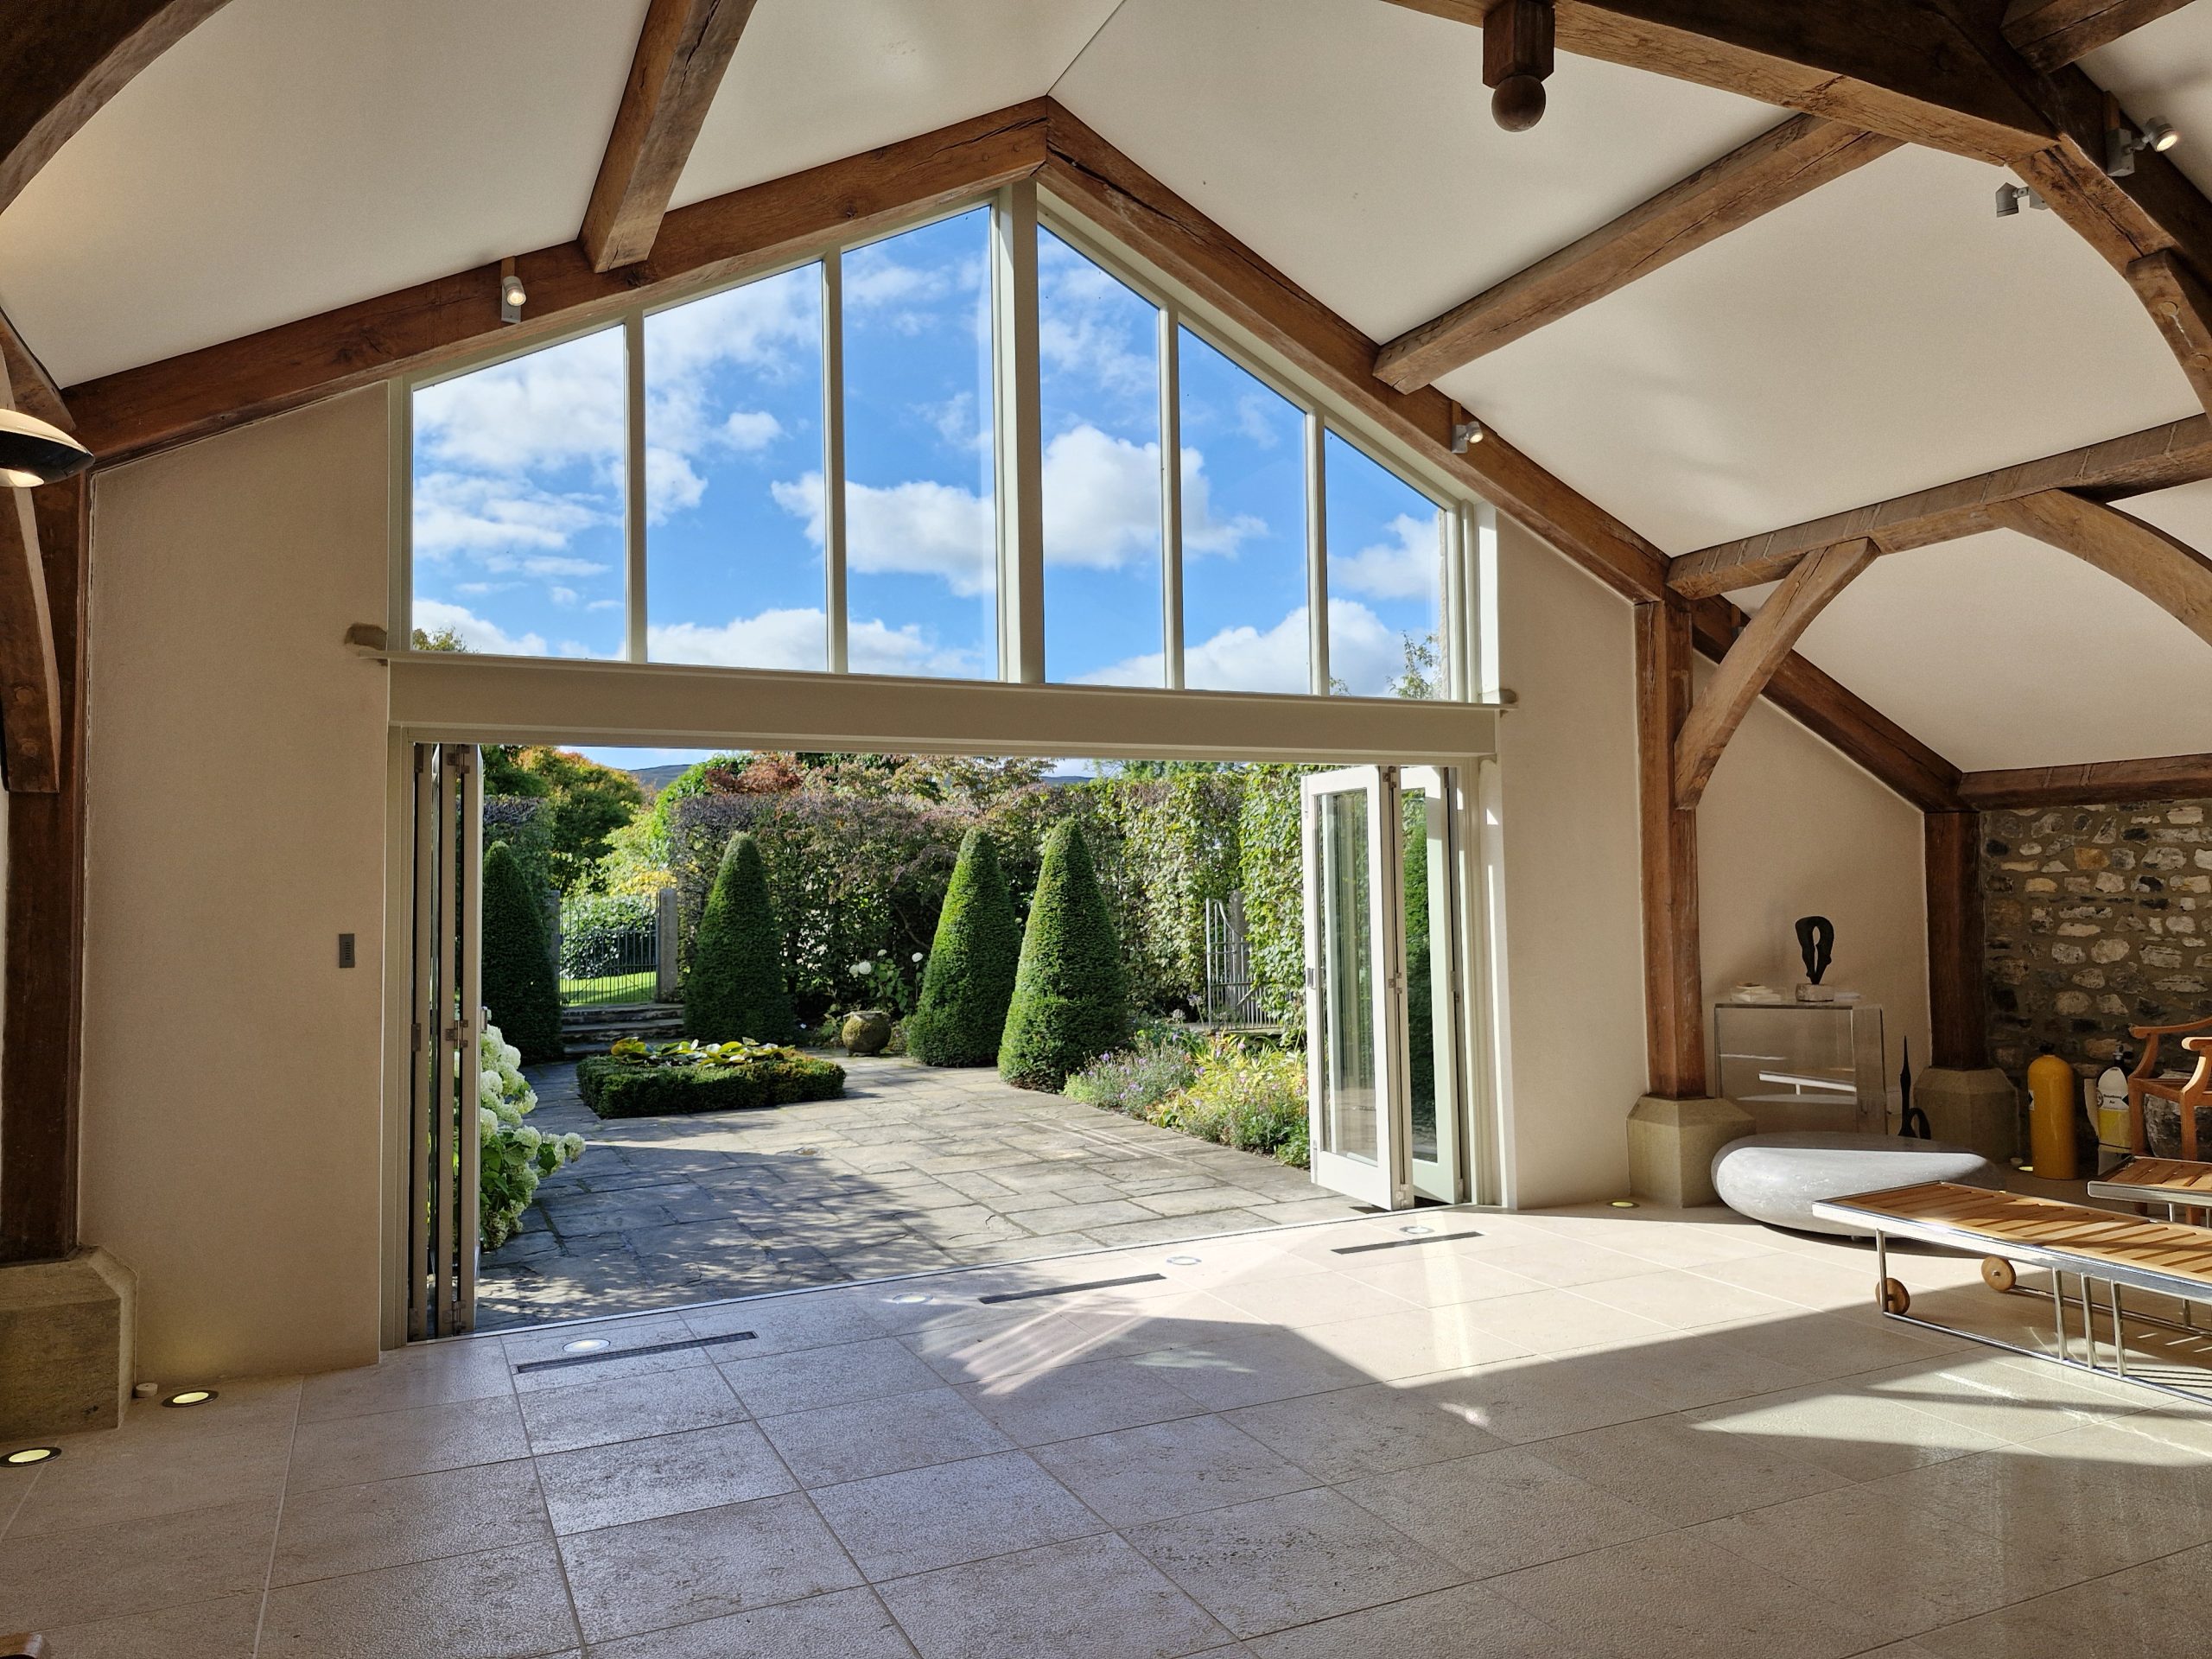
Bespoke Accoya Bi-Fold Doors open – manufactured near Skipton and installed Near Grassington
Bespoke bifold doors for a challenging opening
This was far from a standard bifold door installation.
The scale of the opening, the geometry of the raked frame and the high-humidity environment of the swimming pool all had to be considered as part of the design and manufacture.
Rather than adapting an off-the-shelf bifold system to fit the opening, the complete glazed elevation was designed specifically for the building.
Our experienced craftsmen have the traditional joinery knowledge and practical skills required to manufacture complex, one-off frames such as this, while modern workshop machinery allows us to achieve the accuracy required for contemporary glazing and door systems.
Careful templating was particularly important for the raked glazed frame, where accuracy and symmetry were essential to maintaining consistent proportions and sight lines across the full width of the gable.
The complete frame and six bifold doors were manufactured in our Yorkshire workshop before being transported near Grassington and installed by our own team.
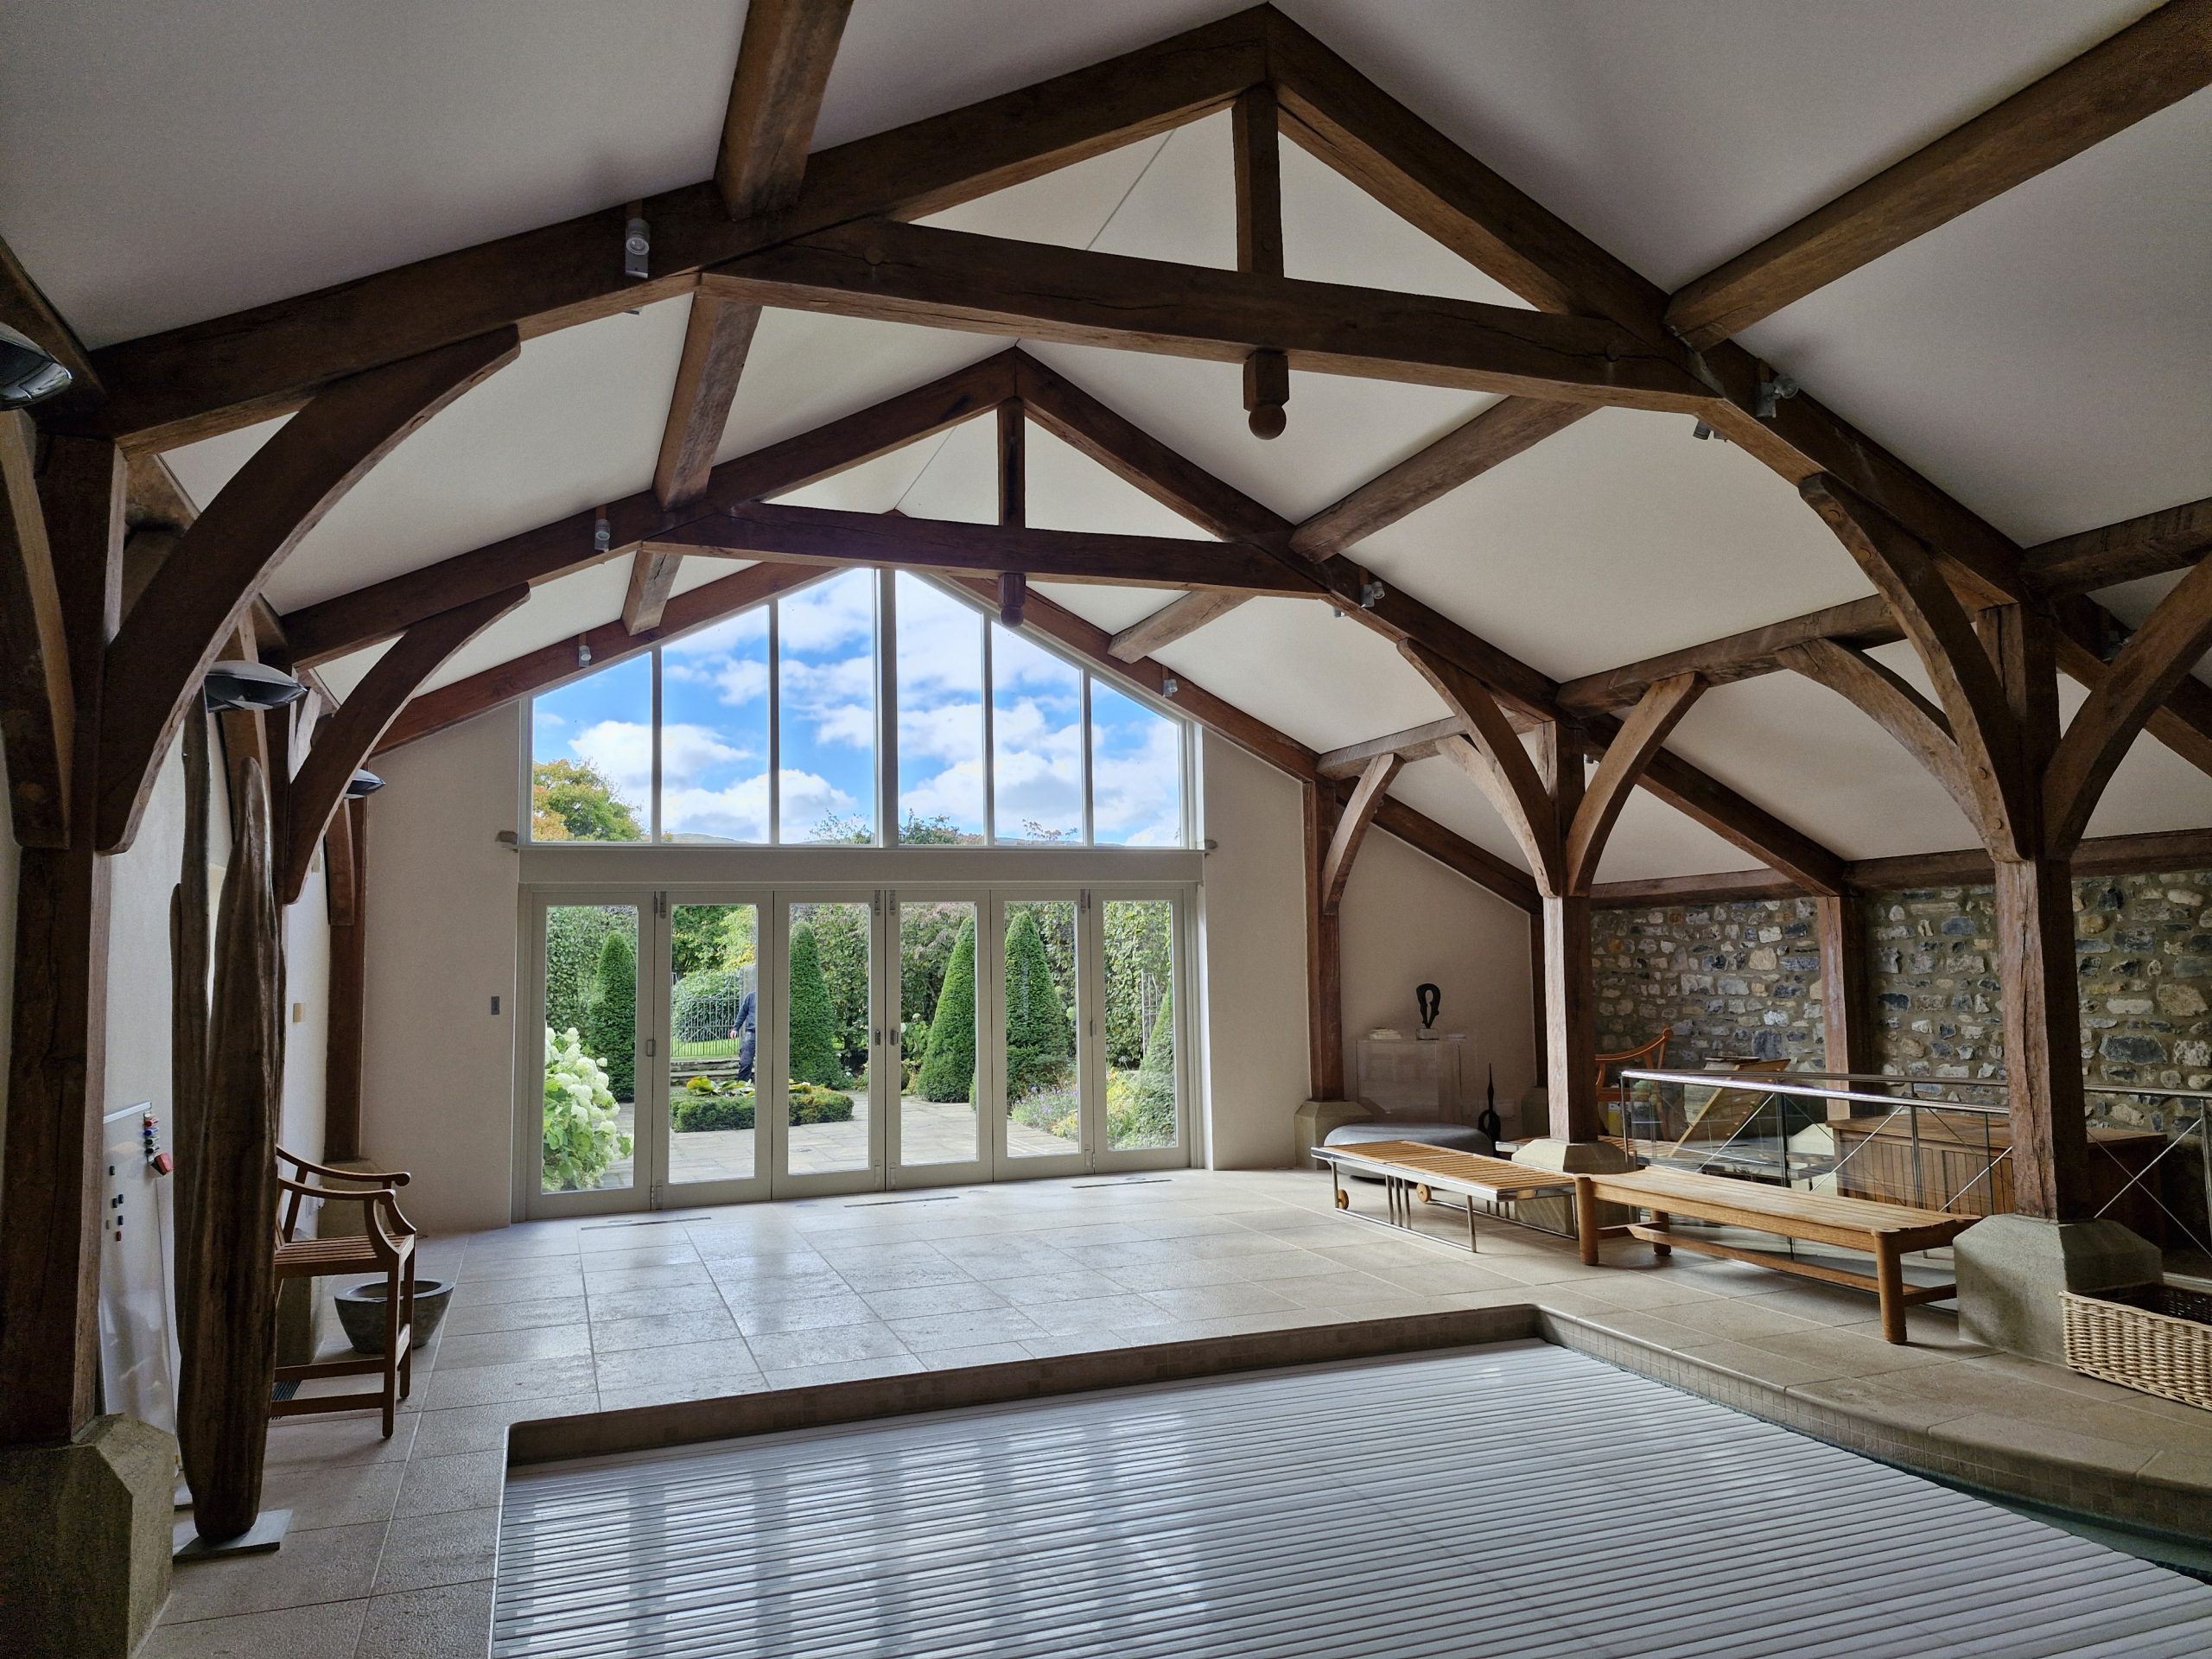
Bespoke Accoya Bi-Fold Doors and Windows – Wharfedale
Accoya bifold doors and frame
Accoya timber was selected for both the bifold doors and the surrounding glazed frame.
Its dimensional stability and durability make it particularly well suited to high-quality external joinery. Those qualities were especially valuable for this project given the combination of an exposed external elevation and the humid environment associated with the swimming pool.
Accoya also gives us the flexibility to manufacture substantial bespoke frames and doors using traditional joinery techniques while achieving the stability required for modern glazing and high-performance door systems.
The completed joinery was factory spray-finished in our workshop using a Teknos coating system, providing a durable painted finish that complements the traditional stonework of the barn.
High-performance glazing and Centor bifold system
The large glazed elevation incorporates Planitherm One double-glazed, argon-filled units, combining modern thermal performance with the extensive areas of glass that are central to the design.
For the six-door bifolding section, we specified the Centor E3 system, providing the robust operation required for a door set of this scale and weight.
Precise manufacture and installation were particularly important. Across an opening of approximately six metres, each individual door needed to align correctly to maintain consistent sight lines and tolerances while allowing all six doors to fold and operate smoothly.
Combining a specialist bifold system with bespoke timber manufacture allowed us to create a door set specifically for the property rather than being restricted by the dimensions and profiles of a standard manufactured bifold.
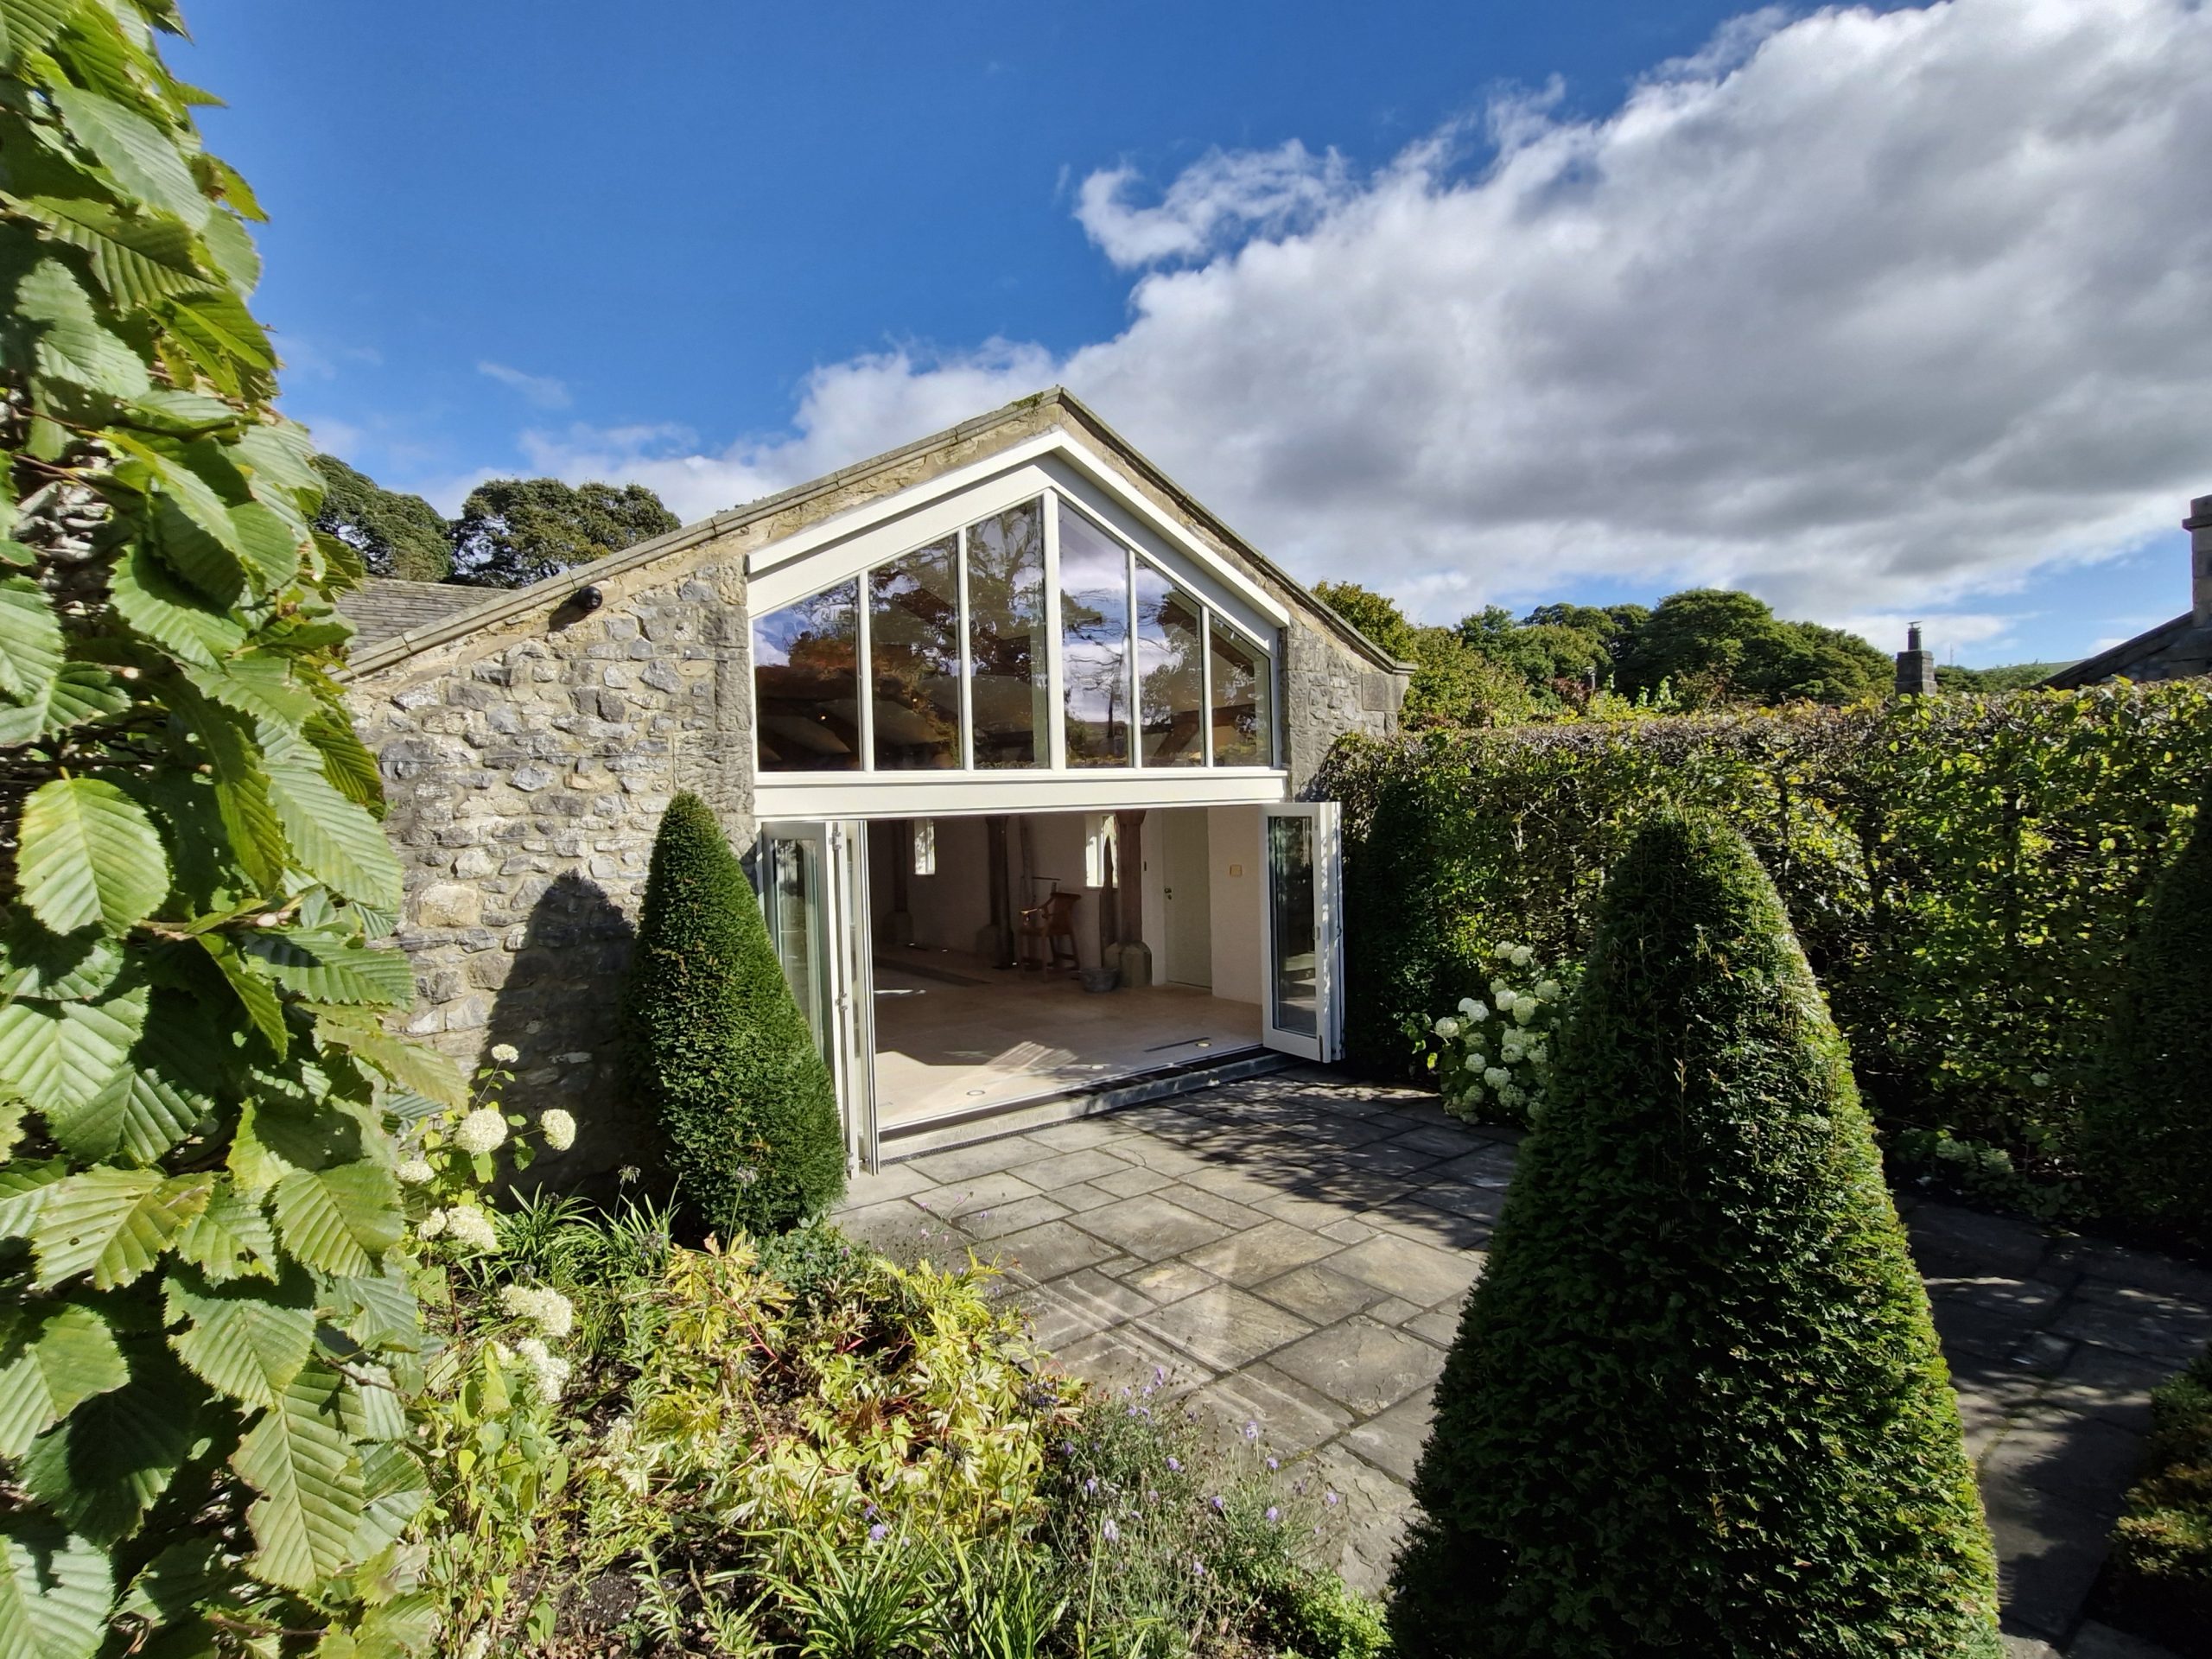
Bespoke Accoya Bi-Fold Doors open external – manufactured near Skipton and installed Near Grassington
A bespoke raked glazed frame following the barn roof
One of the defining features of the project is the raked glazed frame above the bifold doors.
Designed to follow the pitch of the existing barn roof, the frame extends the glazing into the gable and makes full use of the height and proportions of the original opening.
Rather than treating the upper frame and bifold doors as separate elements, the complete elevation was designed as one piece of bespoke joinery. This creates consistent sight lines across the installation and allows the glazing to sit naturally within the architecture of the barn.
The result is a substantial glazed elevation that feels purpose-made for the building.
Connecting the pool room with the Yorkshire Dales
The completed installation has dramatically changed the relationship between the pool room and its surroundings.
With the doors closed, the full-height glazing and raked frame provide expansive views from the pool room while allowing natural light deep into the interior.
With all six bifold doors opened, almost the entire lower elevation can be opened to the outside, creating a wide connection between the pool room, terrace and garden beyond.
Despite its scale, the finished joinery sits comfortably within the traditional barn. The painted Accoya frame provides a clean contrast against the existing stonework and exposed structural timbers without competing with the character of the original building.
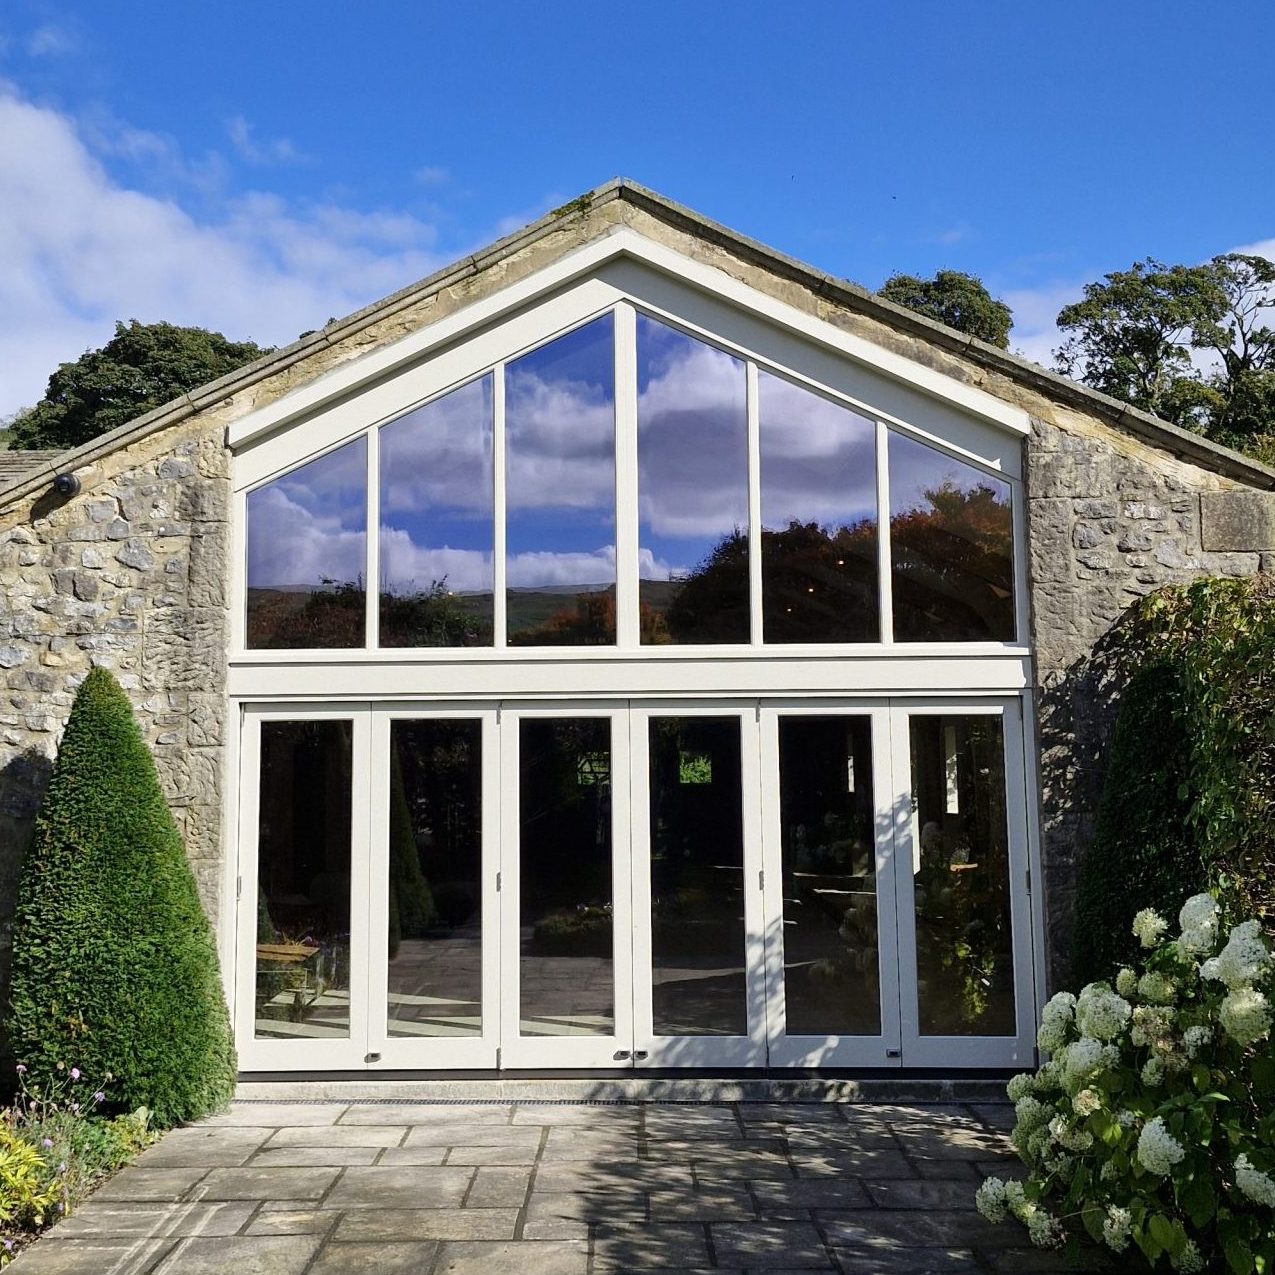
Bespoke Accoya timber bi-fold doors and windows installed in Wharfedale
Bespoke bifold doors near Grassington
This project near Grassington demonstrates what can be achieved when bespoke timber joinery is designed around the building rather than the building being made to accommodate a standard product.
From the initial design and complex raked-frame templating through to manufacture, factory finishing and final installation, the complete glazed elevation was delivered by the James Wilding Joinery team.
The result is a technically demanding piece of bespoke joinery combining traditional craftsmanship, Accoya timber, modern double glazing and contemporary bifold technology — transforming the pool room while remaining sympathetic to its Yorkshire Dales setting.
James Wilding Joinery designs, manufactures and installs bespoke timber bifold doors, glazed frames, windows and external doors for properties throughout Grassington, Skipton, Wharfedale and the wider Yorkshire Dales.
Project Summary
Location: Near Grassington, Yorkshire Dales
Project: Swimming pool renovation within a traditional barn conversion
Joinery: Six-door bifold system and bespoke raked glazed frame
Timber: Accoya
Glazing: Planitherm One argon-filled double glazing
Bifold system: Centor E3
Finish: Teknos factory-applied coating system
Manufactured & installed by: James Wilding Joinery
Planning a renovation or looking for bespoke timber bifold doors or a glazed frame in the Yorkshire Dales?
Contact James Wilding Joinery to discuss your project.