
Bespoke European Oak Staircase for a Barn Conversion in Airton
A complete bespoke European Oak staircase with glass balustrading, galleried landing and integrated under-stairs storage, designed, handmade and installed by James Wilding Joinery for a barn conversion near Settle.
For this beautiful barn conversion in Airton, near Settle, James Wilding Joinery was commissioned to undertake an extensive package of bespoke joinery throughout the property, including the windows, external doors, kitchen and utility cabinetry.
At the centre of the project was a completely bespoke European Oak staircase, designed, manufactured and installed by our team as a major architectural feature within the open-plan living space.
The property combines traditional Yorkshire character — including exposed stonework and substantial original timber beams — with a bright, contemporary interior.
The staircase needed to sit comfortably between those two elements.
The finished design combines European Oak with clear glass balustrading, continuing from the staircase around the large galleried landing above. Bespoke under-stairs storage and carefully handcrafted details, including the curved bullnose starting step, complete the installation.
A bespoke oak staircase designed for the property
Rather than adapting a standard staircase to fit the available space, the staircase was designed specifically for the architecture of the barn conversion.
The proportions of the staircase, position of the newel posts, handrails, glass panels and surrounding joinery all needed to work within the large open-plan room and connect naturally with the galleried first floor above.
European Oak was selected throughout, bringing warmth and natural character into the predominantly light interior while complementing the substantial original timber beams retained within the barn.
This relationship between old and new was an important part of the design.
The staircase is distinctly contemporary in its simplicity and use of glass, but the natural oak gives it enough weight and character to sit comfortably alongside the traditional stonework and historic timber structure.
The result is a staircase that feels like part of the building rather than something added afterwards.
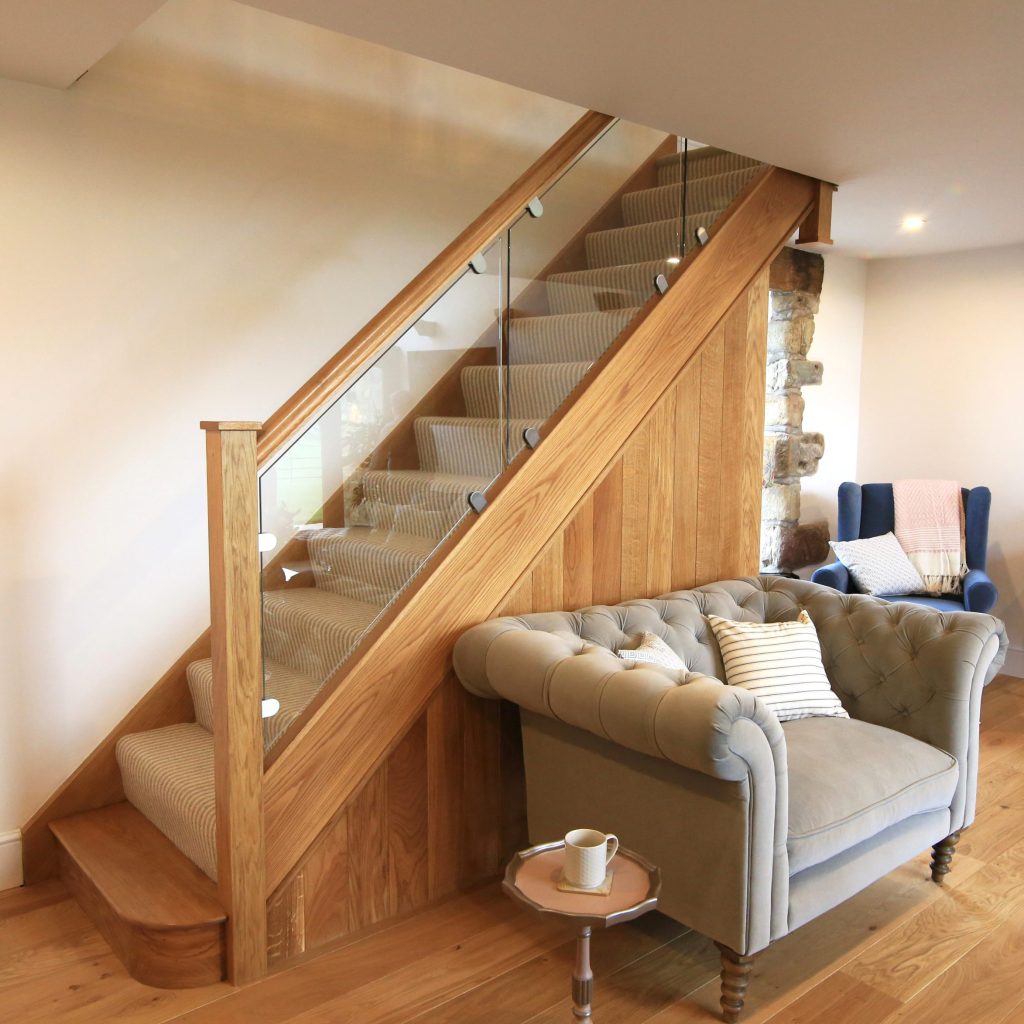
Bespoke oak staircase with bullnose step in an Airton barn conversion near Settle
Handcrafted European Oak staircase
The staircase was handmade from European Oak by our experienced bench joiners in our Yorkshire workshop.
Oak is particularly well suited to staircase construction, combining strength and durability with the natural grain and variation that gives handcrafted timber joinery so much character.
For this project, European Oak was used throughout the staircase, including the strings, treads, risers, newel posts and handrails, as well as the bespoke joinery beneath.
The same material and detailing then continue at first-floor level to form the balustrading around the galleried landing.
That continuity was important.
Rather than treating the staircase, landing balustrade and under-stairs joinery as separate components, they were considered together as one complete piece of architectural joinery.
Oak and glass balustrading
One of the defining features of the staircase is the combination of solid European Oak and clear glass balustrading.
The glass creates a much lighter appearance than a conventional arrangement of timber spindles and allows views through the staircase and across the open-plan living space.
This was particularly effective within the barn conversion.
The property has a generous sense of height and space, with the original roof structure and exposed timbers visible above the galleried first floor. Using glass helps preserve those views while allowing natural light to travel through the interior.
Solid oak newel posts and handrails provide definition and warmth, visually connecting the contemporary glass with the historic timber elsewhere in the building.
The same arrangement continues around the gallery above, creating a consistent design from the bottom of the staircase through to the first-floor landing.
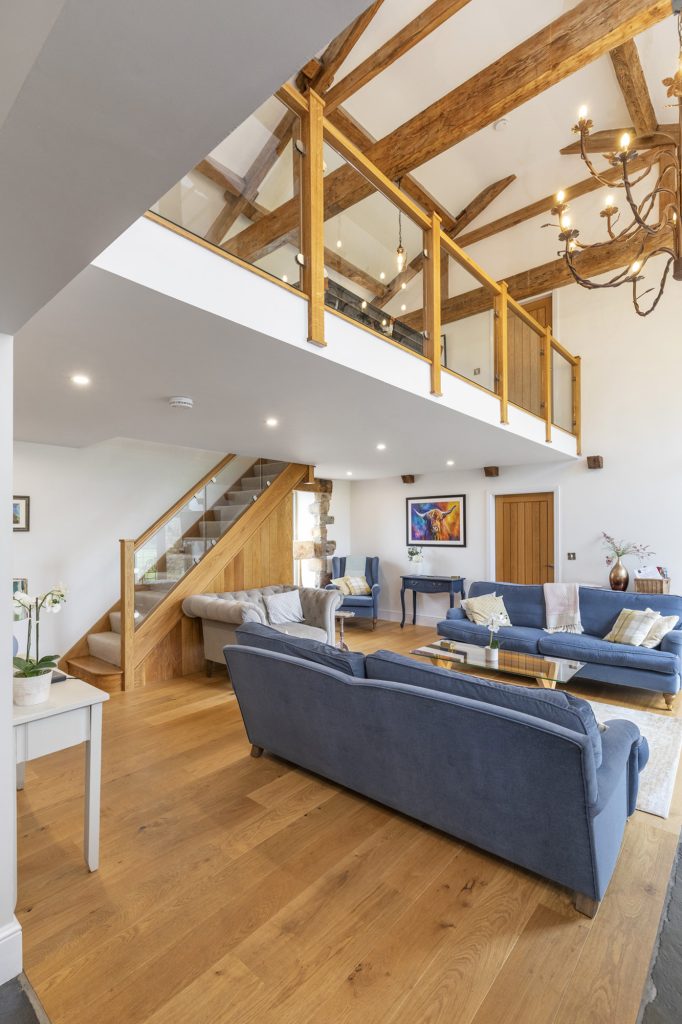
Bespoke Wooden Oak Timber Staircase and Landing. Handmade in our Rylstone Workshop, near Skipton installed in Airton, Craven, Yorkshire Dales Barn Conversion
A handcrafted curved oak bullnose
At the foot of the staircase, a curved European Oak bullnose starting step provides one of the smaller but particularly important details of the project.
Rather than the staircase terminating abruptly at floor level, the first step curves naturally into the room, softening the transition between the staircase and the surrounding oak floor.
It’s the kind of detail that demonstrates the flexibility of genuinely bespoke staircase manufacture.
Our experienced craftsmen can make individual components specifically for the staircase and its surroundings rather than relying on standardised parts or predetermined dimensions.
The bullnose may be a relatively small element within the overall installation, but details such as this have a significant influence on how a finished staircase feels within a room.
Bespoke under-stairs storage
The area beneath the staircase was incorporated into the design from the outset.
Bespoke European Oak panelling follows the line of the staircase, with an integrated boarded door providing access to useful storage beneath.
Because the storage was designed and manufactured alongside the staircase itself, it reads as part of the same piece of joinery rather than an addition made afterwards.
The proportions, material and detailing of the oak sit naturally alongside the staircase above, allowing what could otherwise have been unused space to provide practical storage without compromising the appearance of the room.
It’s another example of the advantage of designing architectural joinery specifically around the property and the way the space will actually be used.

Bespoke Timber Oak Staircase Handcrafted by Our Master Craftsmen in our Rylstone Workshop near Skipton, Ilkley and Settle. Installed in Airton near Malham and Settle, Craven.
Oak and glass galleried landing
The staircase leads to a substantial galleried landing overlooking the main living area.
Here, the European Oak and glass balustrading continue around the first-floor opening, connecting the staircase visually with the gallery above.
This is where the overall design can really be appreciated.
From the ground floor, the staircase draws the eye upwards towards the gallery and the original roof structure beyond. The transparent glass panels preserve the feeling of openness while the solid oak posts and handrail visually connect the new joinery with the much older timbers of the barn.
From the gallery, the glass maintains views down into the living space rather than creating a heavy visual barrier around the first-floor opening.
The combination allows a contemporary staircase and balustrade to sit comfortably within a building whose character comes from much older materials.
Traditional craftsmanship and modern manufacturing
A staircase of this scale involves considerably more than simply manufacturing a flight of stairs.
The staircase, glass balustrading, galleried landing, curved bullnose and integrated storage all needed to come together accurately as a single installation.
Our experienced bench joiners have the traditional joinery knowledge and practical skills required to manufacture complex, one-off architectural joinery, while modern workshop machinery allows us to achieve the accuracy and consistency required across the complete staircase.
That combination is particularly valuable on projects such as barn conversions, where existing structures, individual dimensions and architectural features often mean standard staircase systems aren’t appropriate.
Rather than designing around a catalogue of standard components, we can manufacture the staircase around the building.
Designed, manufactured and installed by James Wilding Joinery
The complete staircase was designed, manufactured and installed by James Wilding Joinery.
Following the initial design and setting-out stage, the individual components were manufactured by our own joiners in our workshop before being transported to Airton for installation.
Working on the complete staircase rather than supplying individual components allowed us to maintain control over the detailing from the initial design through to the finished installation.
It also meant the staircase, under-stairs storage and galleried balustrading could be considered together rather than being treated as separate elements.
Once manufactured, the staircase was installed at the property by our own team, completing the process from workshop manufacture through to the finished piece of architectural joinery.

Beautiful Bespoke Oak Staircase with bull nose step. Incredible Attention to Detail. Handmade in our Rylstone Workshop near Skipton, Ilkley, Harrogate, Ripon, Settle, Pateley Bridge, York. By our Master Craftsmen with Many Years Experience.
Part of a complete bespoke joinery project
The staircase formed part of a much wider package of bespoke joinery that James Wilding Joinery manufactured for this Airton barn conversion.
Alongside the European Oak staircase, galleried landing and integrated storage, our team manufactured the windows and external doors throughout the property, together with bespoke cabinetry for the kitchen and utility room.
Working across both the architectural and interior joinery allowed us to contribute to the property as a whole, while each individual element was still designed and manufactured specifically for its purpose.
From external windows and doors to fitted cabinetry and the central oak staircase, the project demonstrates the breadth of work our experienced craftsmen can undertake for a substantial renovation or barn conversion.
You can explore the wider project in our Airton barn conversion case study, featuring the bespoke Accoya windows, external doors and bifold doors manufactured and installed by our team.
Bespoke oak staircases near Settle and across the Yorkshire Dales
This Airton project is a good example of what bespoke staircase design and manufacture can achieve, particularly within barn conversions, period properties and substantial renovations where a standard staircase may not provide the right solution.
From our Yorkshire workshop, James Wilding Joinery designs, manufactures and installs bespoke timber staircases throughout Settle, the Yorkshire Dales and surrounding areas.
Our staircase work can incorporate traditional or contemporary detailing, including European Oak staircases, glass balustrades, bespoke newel posts and handrails, galleried landings and integrated under-stairs storage.
Every staircase is designed around the individual property and manufactured by our own experienced craftsmen.
Planning a barn conversion, renovation or new-build project near Settle?
Get in touch with James Wilding Joinery to discuss your bespoke staircase.
Project Summary
Project: Complete bespoke staircase and galleried landing
Location: Airton, near Settle, North Yorkshire
Property: Barn conversion
Timber: European Oak
Balustrading: Clear glass with European Oak posts and handrails
Details: Bespoke curved oak bullnose starting step
Additional joinery: Integrated European Oak under-stairs storage
Design: James Wilding Joinery
Manufacture: James Wilding Joinery
Installation: James Wilding Joinery
Wider project: Full house of bespoke windows and external doors, kitchen cabinetry and utility cabinetry
Oak finish: OSMO Hard Wax Oil